The instinct at selection time is that more fresh air must mean better air. In practice an oversized ventilator costs more to buy, more to run, and can make the room less comfortable than a correctly sized one.
Design guidance sets minimum fresh air per person — for public buildings typically 30 m³/(h·person) for the main rooms — and per unit of floor area where occupancy is dense. The figure comes from occupancy and room use, not from how clean the client wants the air to feel.
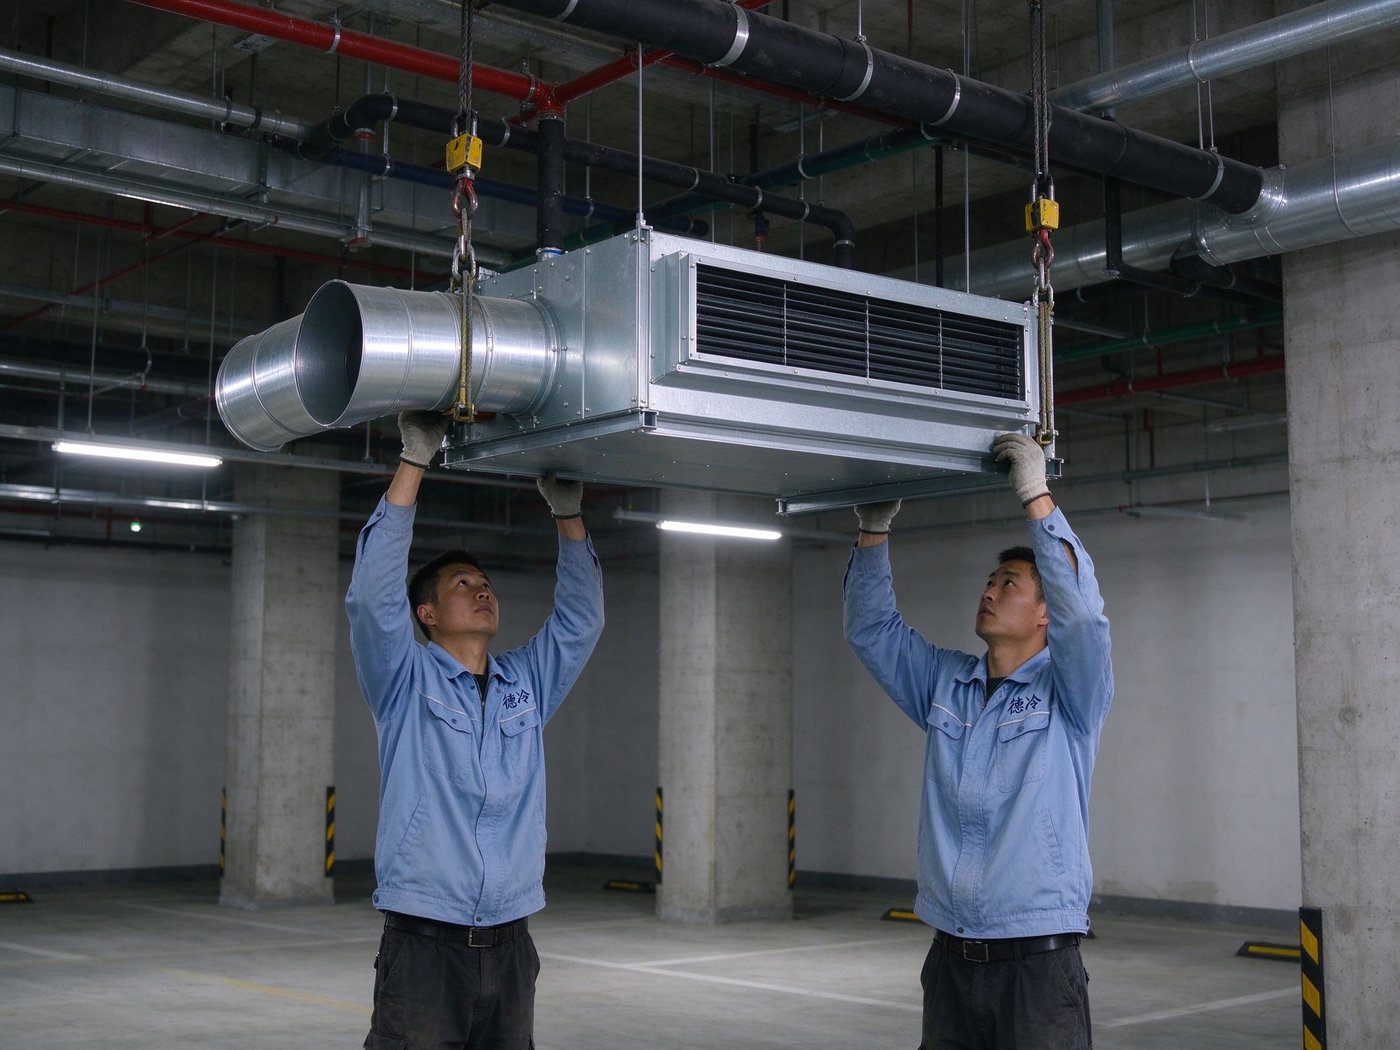
A larger unit means a larger duct, a bigger opening, and more fan power running every hour of the year. It also means higher air velocity through the core, more condensate in cold weather, and — in a room that is already air conditioned — a cooling or heating load that has to be met for air nobody needed.
There is a comfort cost too. Too much fresh air in winter drops the supply temperature in the room and produces draughts near the diffusers; too much in a humid climate brings in moisture that the cooling coil has to remove, which is exactly the load that pushes a system past its capacity.
Take the occupancy, apply the per-person and per-area minimums, then check whether the room has a specific requirement — a kitchen, a smoking area or a workshop with process emissions needs exhaust-led sizing rather than occupancy-led. Choose the model whose rated airflow at the design static pressure matches that number, and check the fan curve rather than the catalogue’s maximum figure.
Send the room area, occupancy and use and we will give you the airflow figure and the model to match, with the number written down so it can be checked.